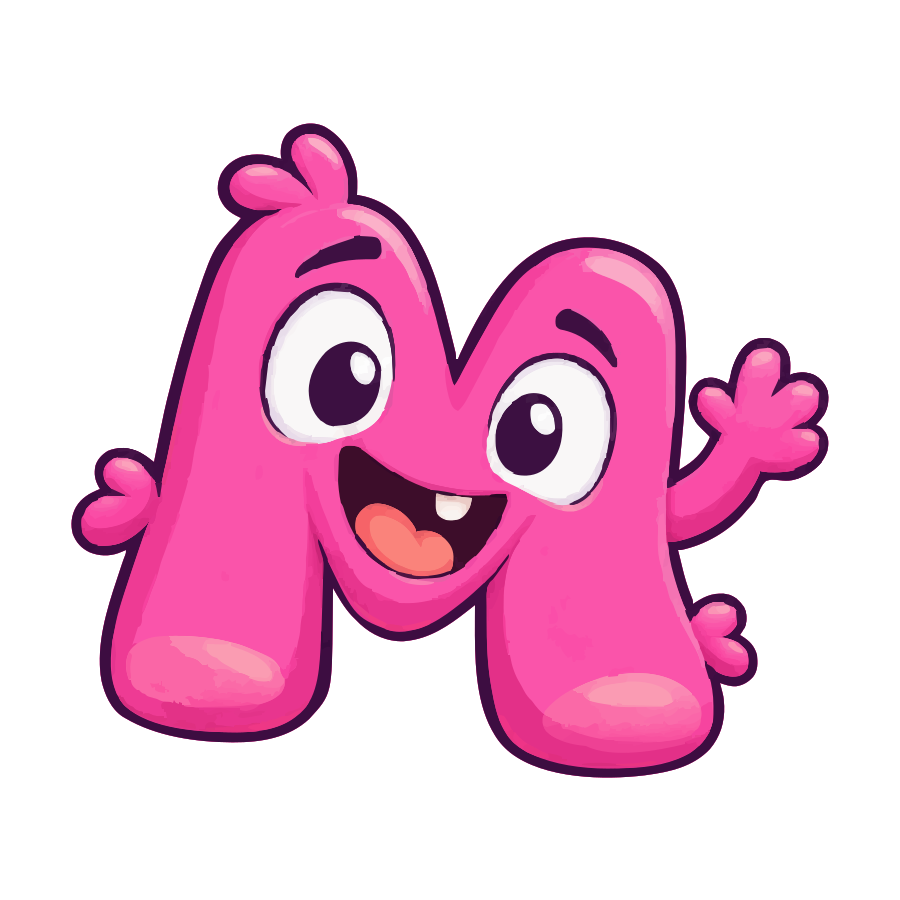
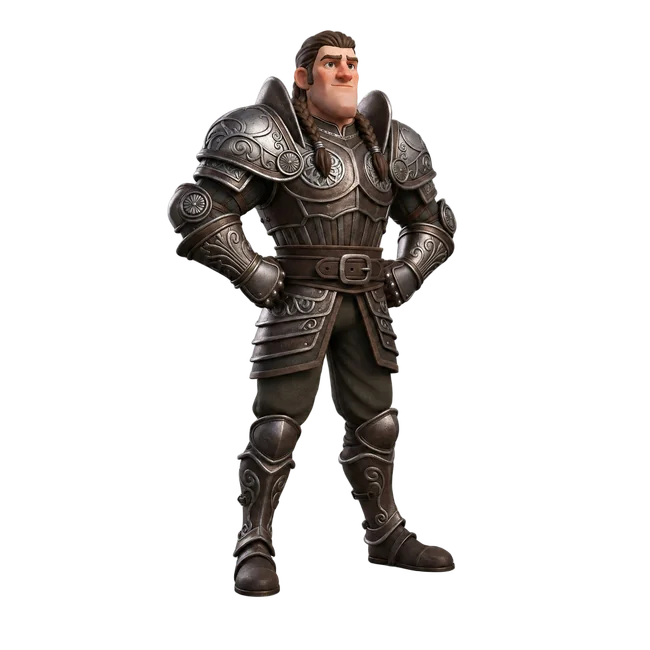
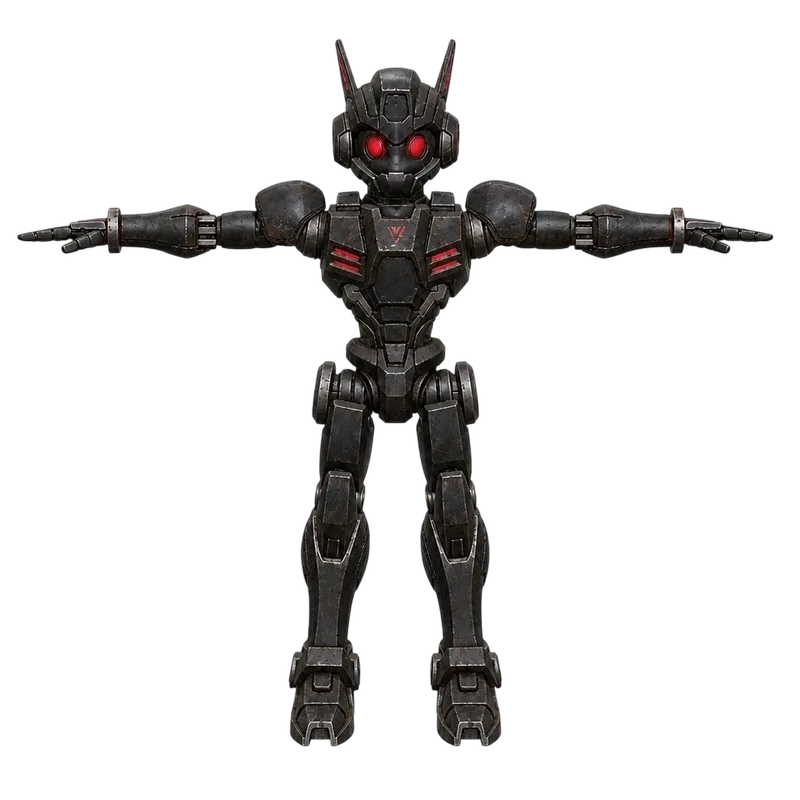
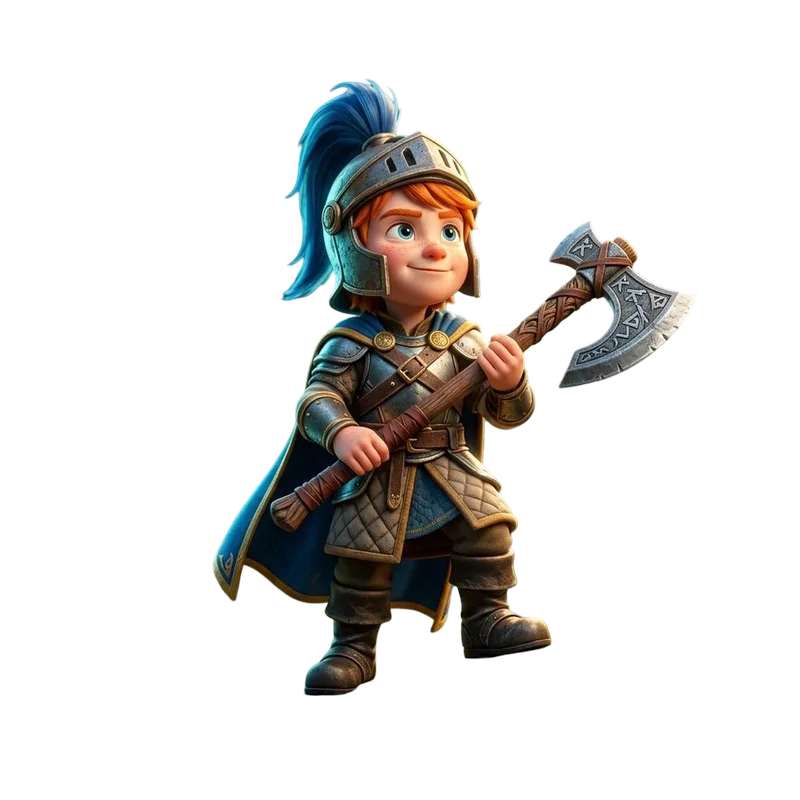
Interprets line art or concept art as a polygon mesh.
Characters, props, and visual conceptsTurn a line drawing into a 3D model you can rotate and download. Upload one clear sketch, then describe its thickness, materials, and parts hidden from view.
These inputs may look similar but require different outputs.
Interprets line art or concept art as a polygon mesh.
Characters, props, and visual conceptsRequires dimensions, constraints, and editable engineering geometry.
Not supported by this workflowThese examples show the original line drawing beside its 3D result. Open a pair to inspect the model and exact prompt.
Use a PNG, JPG, or WebP with the whole object in frame and minimal notes or construction lines.
Add your drawing →Explain thickness, symmetry, hidden parts, and material.
Set the description →Compare the front contour, then inspect the back and sides. Download the files your completed job provides.
See costs and files →Turn the visible lines into a 3D mesh you can rotate. The drawing guides the outline; your description helps explain thickness, materials and parts hidden from view.
Use one object with a closed outer contour, readable overlaps, and minimal construction noise. Dark, confident lines on a plain background are easier to interpret than a loose page of thumbnails.
Starting from a photo or finished color illustration? Use image to 3D for that source.
Use the description to clarify material, symmetry, thickness, and hidden forms. Do not repeat visible details when the missing depth information is more useful.
Have consistent front, side, and back references? The multiple images to 3D workflow can use those views together.
Judge the result from the original sketch angle first, then rotate to the side and back. Check whether cavities, thin connections, and symmetry were inferred in a usable way.
After download, reopen the mesh in the 3D model viewer to check hidden surfaces and scale.
The current Hunyuan3D 3.0 Sketch setup costs 38 credits, or 53 with PBR materials enabled. The workspace shows the total for your selected settings before you generate.
See plans and credit details, or review the Hunyuan3D 3.0 model before generating.
Use a clean drawing of one object with a complete silhouette, limited construction lines, and clear separation between parts.
No, but restrained shading can help communicate volume. Heavy rendering or inconsistent shadows may introduce ambiguity.
A single sketch does not describe hidden surfaces. Those areas are inferred and require review or additional references.
The cost depends on your settings. PBR materials and a custom polygon count can increase it. Check the total in the workspace before generating.
Download the original GLB when your result includes one. The result panel lists the other files and conversion options available for that model.
No. This workflow interprets a drawing as a polygon mesh. It does not reconstruct dimensions, constraints, STEP files, or parametric CAD geometry.